Custom Decks & Patio
Custom Decks & Patios
In Omaha, NE
Premium structural framing and outdoor living extensions built to endure.
We engineer high-capacity custom decks and hardscaped patios utilizing thick timber headers, zinc-coated hardware, and resilient composite layers designed for maximum structural load.
Local Service Area: Providing structural deck engineering, composite deck installations, cedar construction, concrete patio hardscaping, and multi-level structural updates across Douglas, Sarpy, and Lancaster Counties including Omaha, Bellevue, Papillion, and Lincoln.
The Mechanics Of
Custom Deck Building
A custom outdoor build isn't a simple wood platform—it is a heavy structural framing project. Understand the explicit safety failure indicators, our phase-by-phase build protocol, and what to expect on the jobsite.
Critical Framing Failure Indicators
- ■ Ledger Board Separation: Structural spacing between the deck connection and house foundation—a catastrophic collapse risk.
- ■ Soil Heave & Sag: Shallow structural posts shifting out of true vertical position due to Midwest freeze-thaw cycles.
- ■ Fastener Corrosion: Rusted or non-galvanized nails and hangers corroding due to modern treated-lumber chemicals.
- ■ Joist Deflection: Center-line bowing or sagging across long frame spans, revealing uncalibrated weight load limits.
What To Expect: Our Deck Building Process
Engineering & Spatial Mapping
We mark clear parameters. Our crew stakes layout configurations, maps local setback criteria, marks underground utility layouts, and confirms regional building permits across Omaha, NE.
Deep Sub-Frost Footings
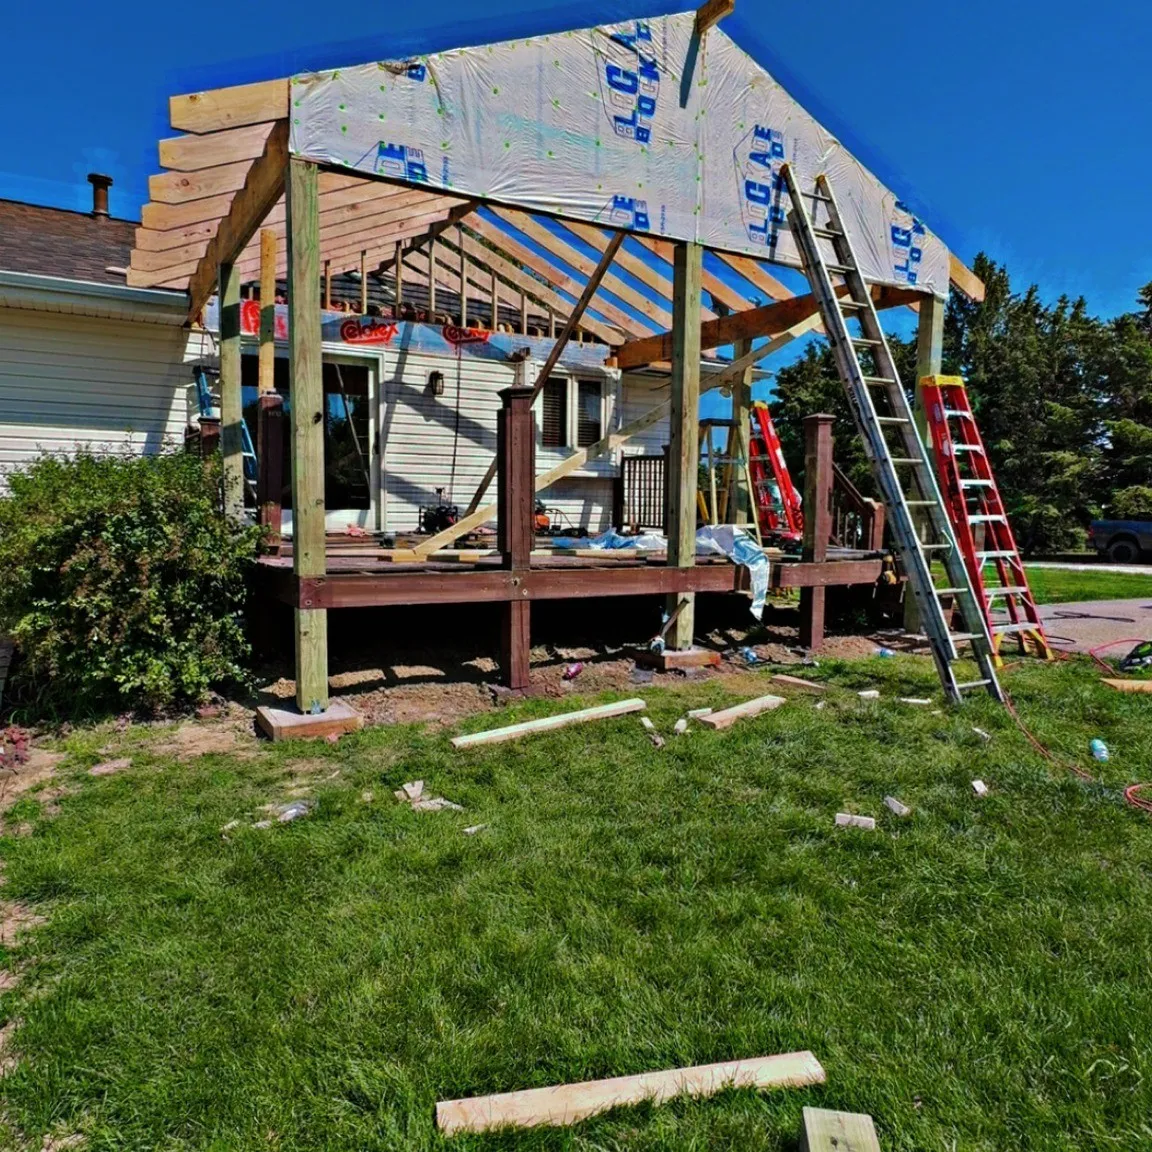
To resist soil movement, we dig footings straight down past the local 36-inch frost line. Heavy concrete is poured into column forms with structural anchors cast directly inside to carry your deck's main post array.
Ledger Sealing & Beam Layout
We lock the primary framework down. The critical house ledger board is flashed with waterproof barriers and through-bolted using heavy structural screws. Beams and joist systems are then set using heavy-gauge zinc hangers.
Precision Interlocking & Rail Systems
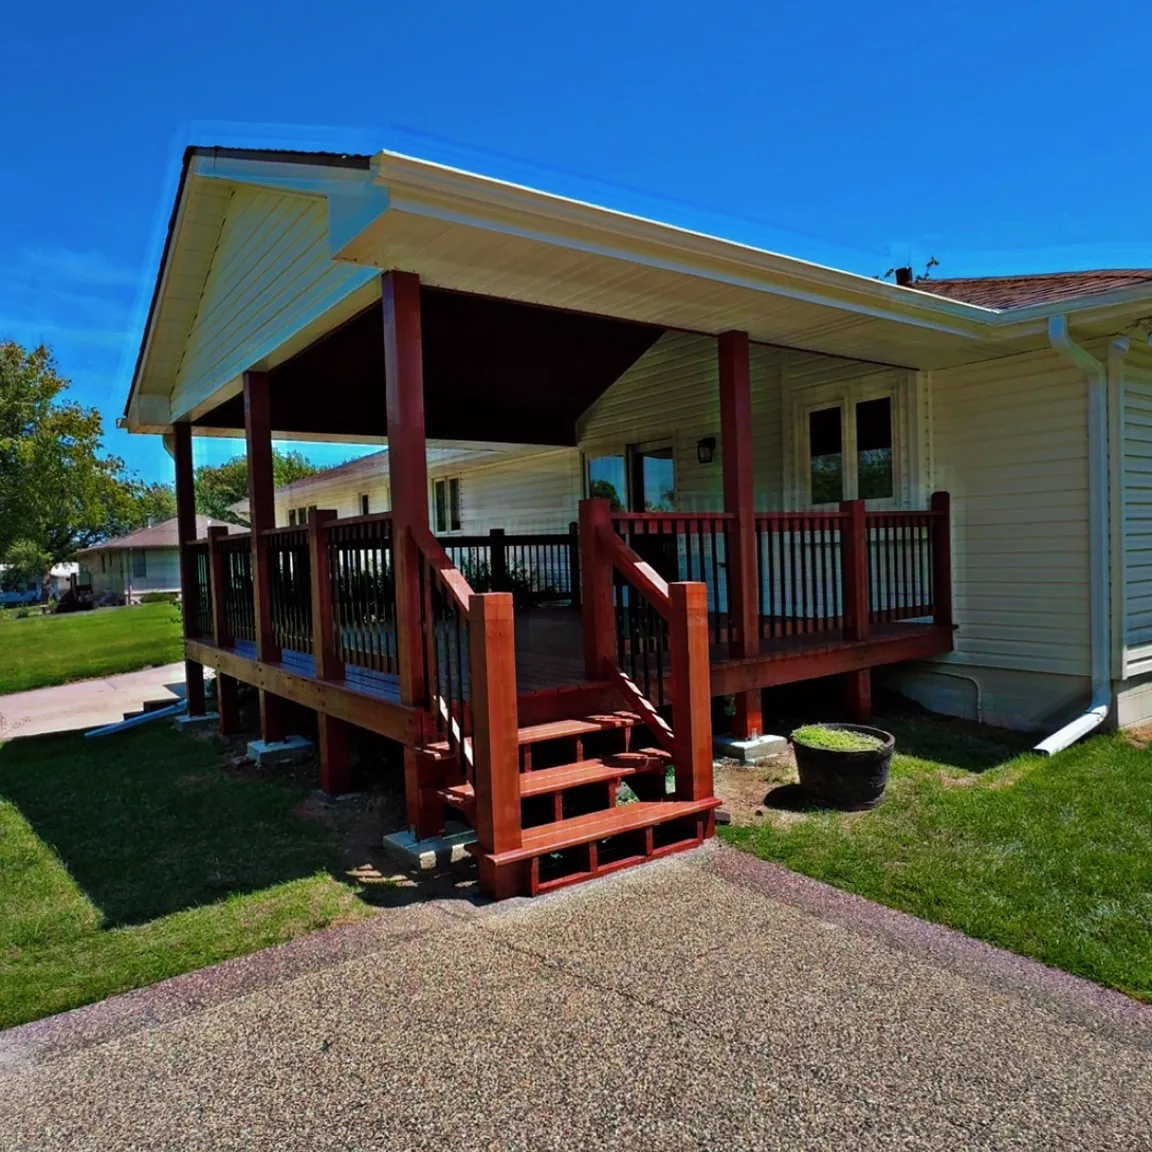
Premium timber or composite cladding panels are mechanically fixed to the joists using hidden clip matrices or corrosion-resistant face screws. Railing posts, caps, and balusters are bolted down to finish the perimeter.
How We Secure The Framing Process
We eliminate long-term warping and design errors. Our field supervisors verify structural squareness at every level using calibrated equipment. We organize all intermediate code reviews directly with municipal inspectors so your project passes structural evaluation without delays.
Building a new deck is a great time to freshen up the rest of your exterior — see our exterior painting and siding services.
Frequently Asked Questions
Get straightforward answers about our building standards, material choices, permitting, and project timelines.
How long does it take to construct a custom deck or patio?
For most standard residential projects in the Omaha metro, a custom deck or patio build takes 3 to 7 business days. Complexities such as multi-level layouts, integrated lighting matrices, steep ground pitches, or deep concrete excavation for footings can extend the timeline. We secure all structural components and stage materials beforehand to prevent construction stalls.
Do you handle the municipal building permits and zoning setbacks?
Yes. We manage the entire structural administrative process directly. Our team drafts the framing plans, submits documentation to local city inspectors, verifies property lines for required zoning setbacks, and schedules the mandatory structural inspections so you don't have to manage regional bureaucracy.
How deep do you dig your support piers to handle freezing weather?
We strictly enforce a minimum pier depth of 36 inches across eastern Nebraska. This drops the concrete footing base completely below the regional frost line, guaranteeing that soil swelling and freeze-thaw shifts cannot cause structural heaving, sagging, or unlevel framing lines over time.
What are the structural differences between composite decking and natural wood?
Premium composite systems (like Trex or TimberTech) utilize capped polymer engineering to eliminate cracking, splintering, and structural rot without requiring seasonal sealing or staining. Natural timber like Western Red Cedar offers rich aesthetic warmth and natural resistance to insect decay but demands maintenance every 2 to 3 years to maintain structural defense.
How do you protect my lawn and landscape from heavy equipment?
Site preservation is integrated into our build protocol. We establish dedicated transit pathways and install heavy tracking mats over sensitive grass layouts to distribute the physical weight of material loads. Framing debris is continuously captured, and our crews perform daily jobsite cleanup runs to ensure your turf remains undamaged.
Have a complex lot slope, tight property easement, or custom structural layout roadblock?
Speak Directly With An Estimator →
Let's Build
Something Reliable
Ready to upgrade your property? Fill out the project form, or give us a call directly. Our estimating team typically responds within 24 business hours.